Repair — Surface Roughness Repair
North America’s Gauge Repair & Rebuilding Specialists — The Profilometer Choice
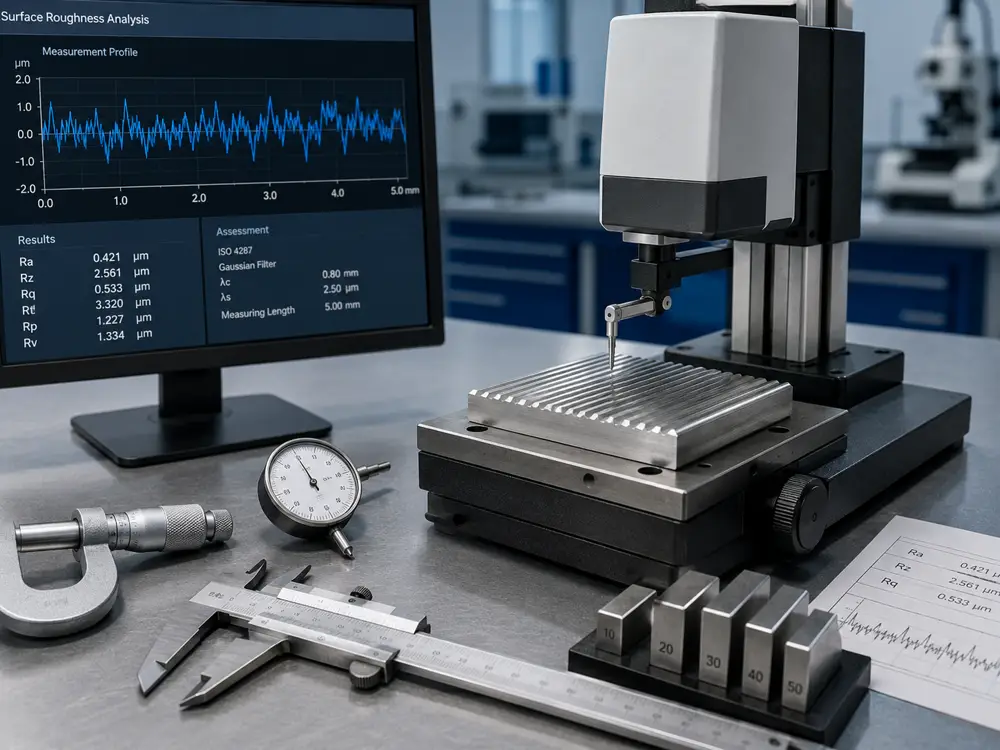
Surface roughness is an indication of a surface’s smoothness, generally measured in micro-inches or micro-meters. The roughness of a surface — as it relates to many tools — determines the accuracy by which a tool can measure.
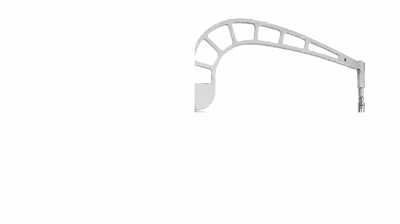
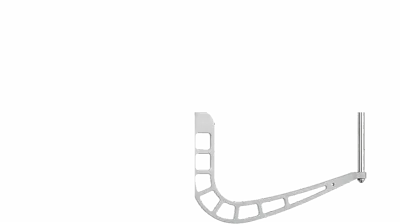
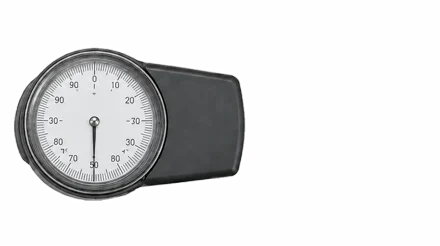
We repair Surftest units, surface testers, profilometers, Contracers, contour readers, and contour tracers with plotters or recorders — and more.
Call us today to see if we can restore your surface-analysing equipment.
We specialize in the repair of all quality brands of precision measuring gauges — both electronic and mechanical. Non brand-specific repairs, quick turnaround, and competitive pricing for every gauge service need.
Detectors and armatures are inspected for damage and wear, and worn or damaged components are replaced wherever possible.
Measured, repaired, and rebuilt to specification.