Calibration & Testing
North America’s Gauge Repair & Rebuilding Specialists — The Profilometer Choice
All gauges are tested, as required, prior to shipping. We strictly follow set procedures, work in an environmentally-monitored laboratory, and use only masters traceable to national standards.
Dimensional testing is performed to national standards — NIST and NRC. Whether an instrument comes to us for calibration alone, or arrives having failed calibration and needs repair first, it is tested before it ships back to you.
Offering professional support to Quality & Purchasing Departments — call us today.
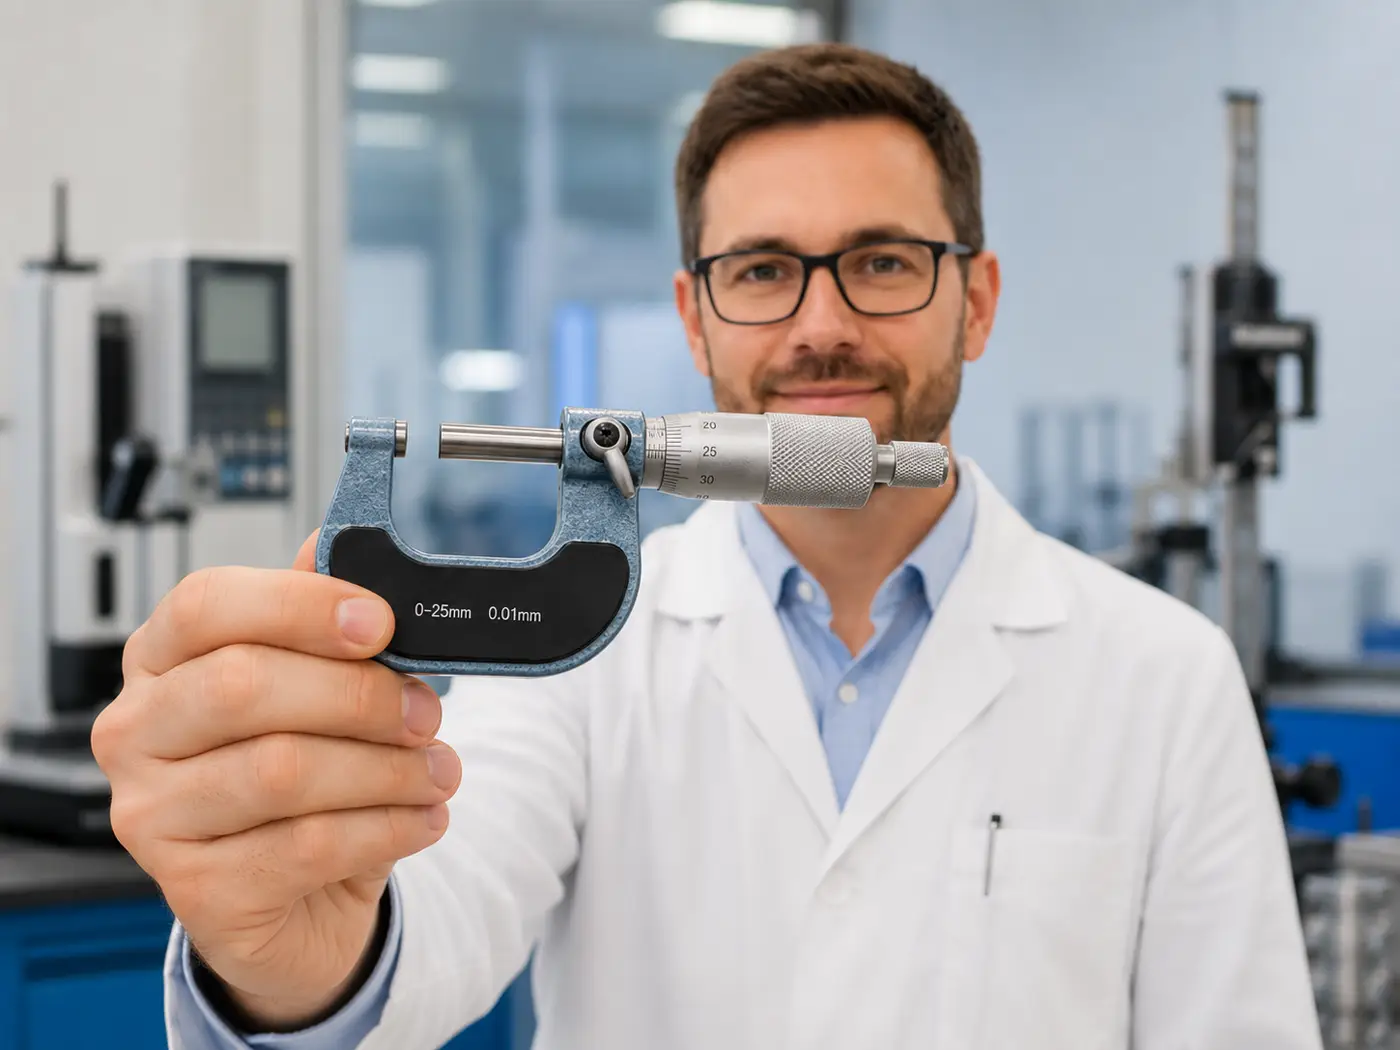
Straight answer: calibration and testing here is non-accredited, in-house calibration. We are not an ISO/IEC 17025 accredited laboratory — our goals are set closely on that accreditation, and we already follow set procedures, monitor the laboratory environment, and use only masters traceable to national standards.
We would rather turn a job away than have your instrument fail an audit because of paperwork we cannot back up.
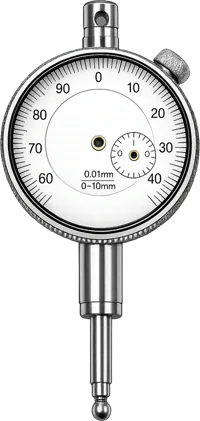
Non brand-specific — electronic and mechanical. These are the instrument types we routinely calibrate, test and repair, with the brands most often seen in each:
… as well as most other quality brands. If your instrument is not listed, ask — the list above is what comes through the door most often, not a limit.
These get used interchangeably and they are not the same job. The distinction matters because it changes what you receive back and what it costs.
A comparison. The instrument is measured against a traceable master and its readings are recorded as found. Calibration tells you where the instrument stands — it does not, by itself, change the instrument.
A correction. Where an instrument reads outside the tolerance it needs to hold, it is adjusted — barrel alignment, contact points, styli, bearings and bushings — to bring it back within specification.
When an instrument has failed calibration because something is worn or broken, adjustment alone will not hold. It is repaired or rebuilt with new components first, then tested before it ships.
Not sure which one you need? Send it in with a note about the problem — the examination tells us, and you get a written quotation before anything is changed.
From the moment your instrument arrives to the day it ships back, every step is done by a technician — and nothing is charged before you approve it.
Our technician operates the instrument and progressively disassembles it to determine the problem — checking buttons, locks, movements, shafts, bushings, jewels, wires, gears, springs, crystals and bezels.
We will always issue a quotation prior to repair. No work is performed until we receive your written approval.
After the examination the instrument is fully disassembled and cleaned — manual or ultrasonic bath. New components are installed and it is reassembled.
Dimensional testing to national standards (NIST, NRC), against masters traceable to those standards, in an environmentally-monitored laboratory.
Calibration stickers are applied to the instrument. Tell us what else your quality system needs to see and we will confirm it when we quote.
We will always contact you when a tool is not worth fixing, and notify you when a repair needs more than a standard rebuild. We never exceed ½ the cost of replacement without your approval.
* Equipment under $1,000 is examined free of charge.
Ranges and tolerances vary by instrument type, and the tolerance we test to is the one your instrument’s specification — or your own quality system — calls for. Calipers of any length, micrometers, bore gauges, height gauges, indicators and profilometers all come through the laboratory routinely.
Tell us the instrument and the tolerance you need held. We will confirm what we can hold for it before any work begins, as part of the quotation — rather than have you discover it afterwards.
Our average turnaround is ~6 business days from when your instrument arrives at our laboratory. Quick turnaround on non brand-specific repairs is the reason most of our customers send everything to one shop rather than back to each manufacturer.
Cross-border shipping is routine for us and customs paperwork is available before you ship. Send all applicable zero and setting standards with the instrument, pack it securely, insure it for full value, and enclose a note describing the problem.
There is no form to fight with. Call or email, tell us what you have and what you need held, and ship it in — the examination produces the quotation.
Call 905-304-4730 or email info@precisiontoolworks.com to start a calibration job.
Measured, repaired, and rebuilt to specification.